WAHA ONE is a premium mixed-use development by WAHA Group, located at Plot No. 47, Block B, Faisal Hills, Taxila, Rawalpindi. Featuring a basement, ground floor, and six upper floors, the project combines commercial shops on the basement and ground levels with luxury 1-bedroom and 2-bedroom apartments on the upper floors. Designed with contemporary architecture and modern amenities, WAHA ONE offers a refined lifestyle, convenient commercial access, and scenic views of the Margalla Hills, bringing residential comfort and commercial opportunities together in one distinctive destination.
Chaudhry Abdul Majeed | Faisal Town Group
At Faisal Town Group, our vision is to build thriving communities that bring together quality living, modern amenities and lasting value. Our trusted partners play an important role in bringing this vision to life.
I am pleased to recognise WAHA Group as a Platinum Partner of Faisal Town Group, authorised to provide sales and marketing services across our projects, with exclusive sales and marketing rights for Sector X, Faisal Town Phase II. Through its professionalism, dedicated team and commitment to clients, WAHA Group continues to build a strong presence in the real estate market.
With the launch of WAHA One, its residential and commercial mixed-use development, WAHA Group is taking an exciting step into property development. Situated at a prime location within Faisal Hills, against the beautiful backdrop of the Margalla Hills, the project has the potential to become a distinguished addition to this emerging community.
I am confident that WAHA Group will approach this development with careful planning, quality construction and a strong commitment to fulfilling its promises. Transparent dealings, responsible delivery and respect for buyers’ trust will be central to creating lasting value.
I extend my best wishes to the leadership and team of WAHA Group, as well as everyone who chooses to be part of WAHA One. May this development achieve success and contribute meaningfully to the continued growth of Faisal Hills.
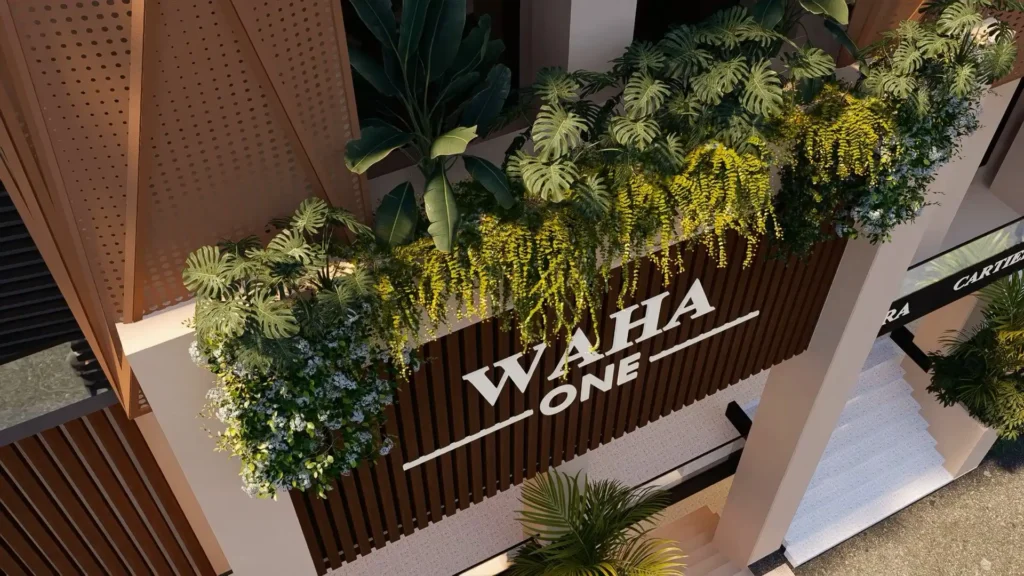
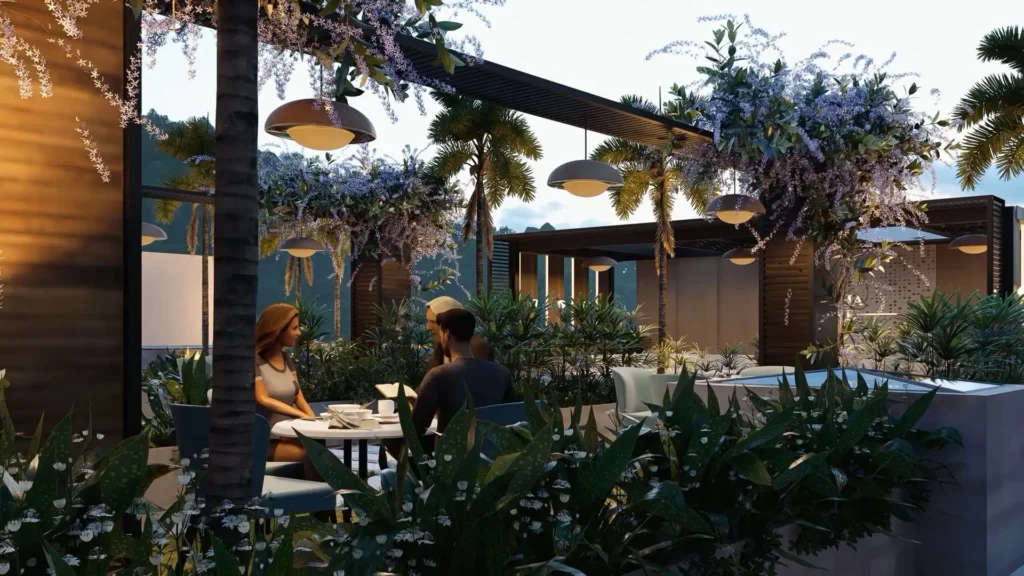
WAHA ONE has been conceived as a modern architectural landmark with a strong contemporary identity. The building design combines clean geometric lines, large glazed openings, elegant façade treatments, decorative vertical architectural screens, balconies, greenery, and a prominent central entrance.
The exterior concept uses a sophisticated combination of modern materials and architectural detailing to create a distinctive premium appearance. Residential balconies and terraces are integrated into the façade to provide openness, natural light, ventilation, and outdoor space, while the commercial frontage at the lower levels is designed to create strong visibility and an active street presence.
The architectural drawings identify the development as a proposed commercial building at Plot No. 47, Block B, Faisal Hills, with dedicated commercial and residential floor planning.
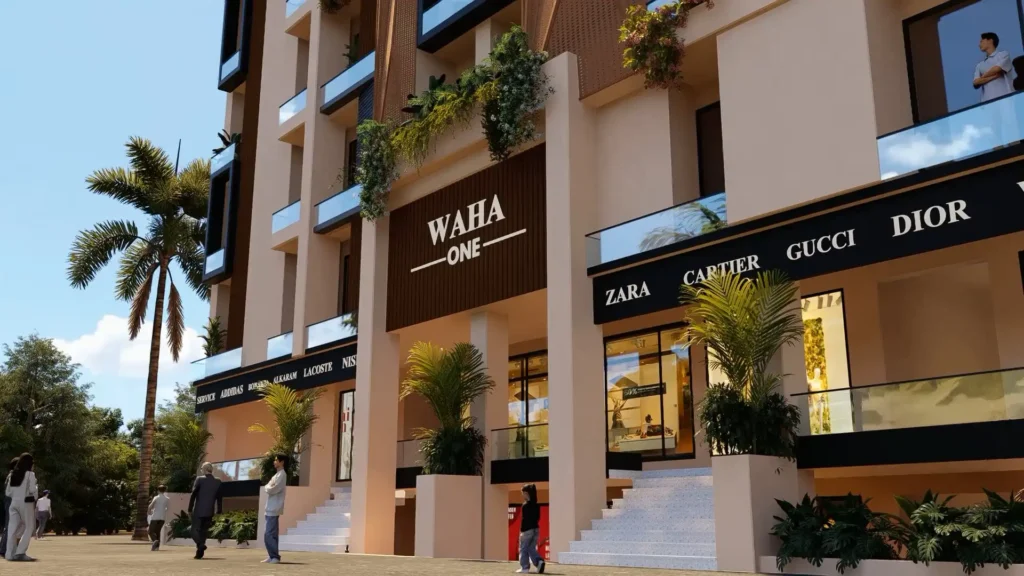







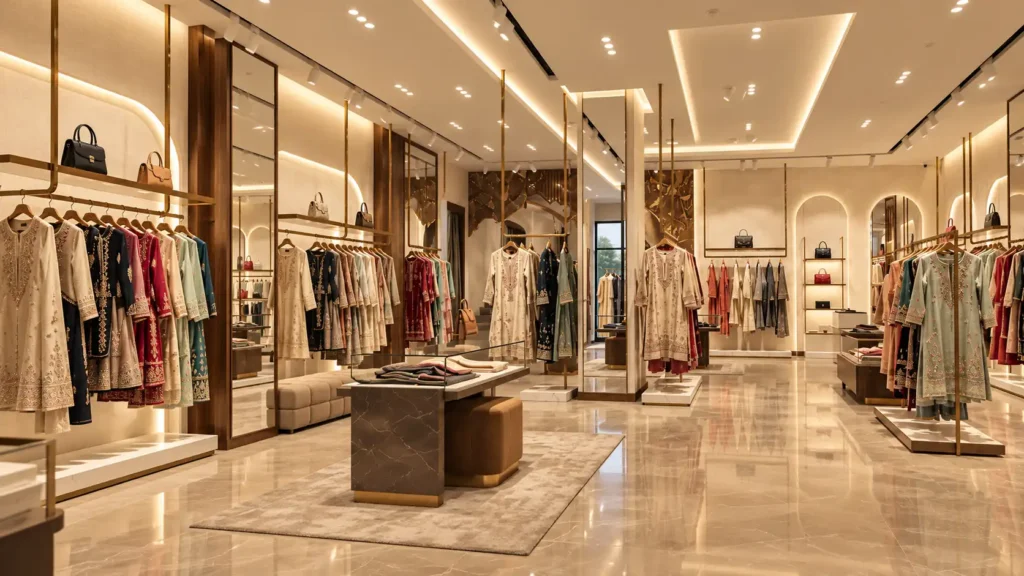
The lower portion of WAHA ONE is planned for commercial activity, providing multiple shop sizes suitable for retail, brands, offices, and other business concepts.
The official layouts include dedicated commercial shop areas, corridors, circulation spaces, staircases, and lift access. The basement and ground-floor plans show a range of shop configurations designed to provide investors with different size and budget options.
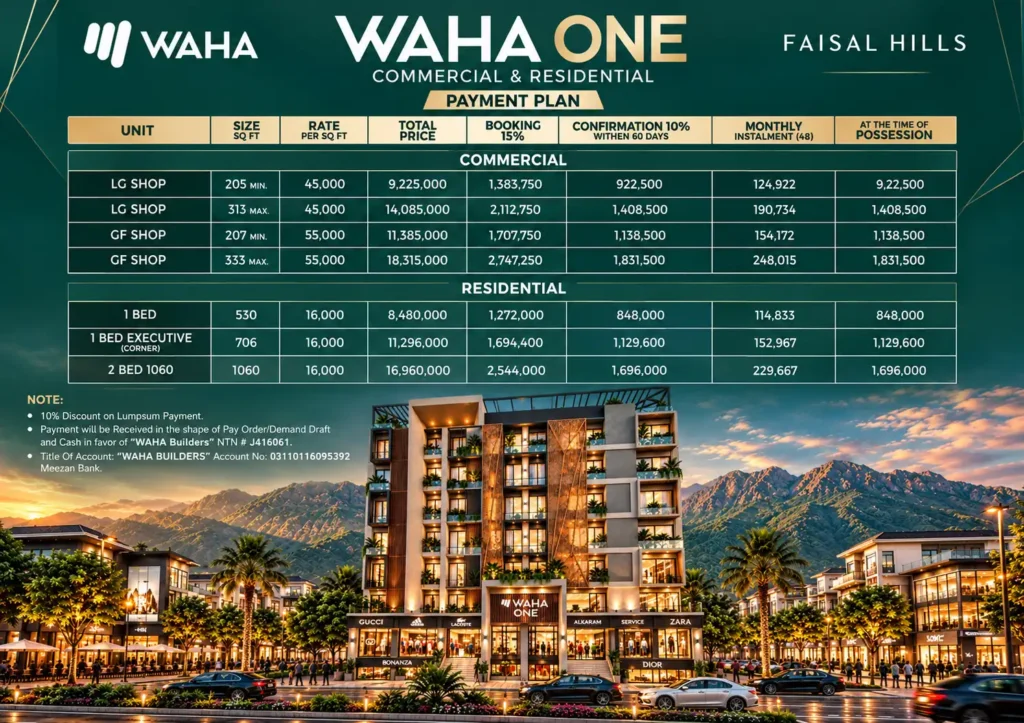
Commercial options currently include:
The commercial frontage has been envisioned to give businesses strong visibility while creating an attractive retail environment for residents and visitors.
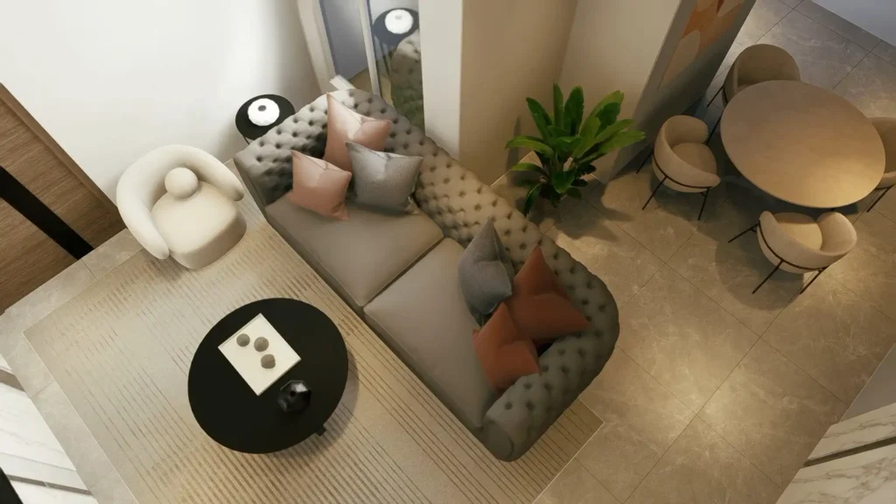
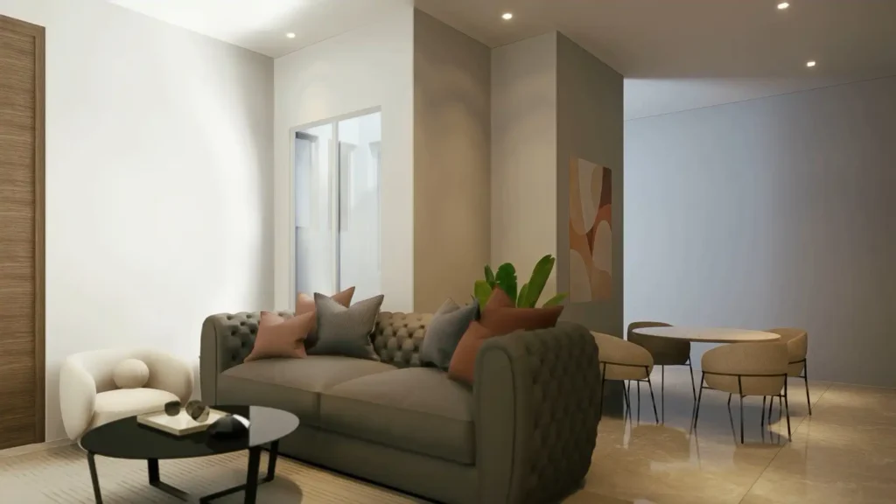
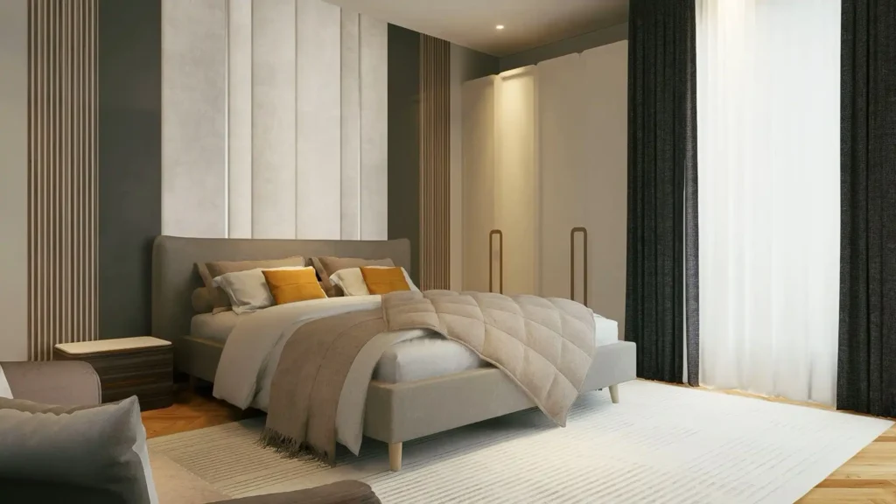
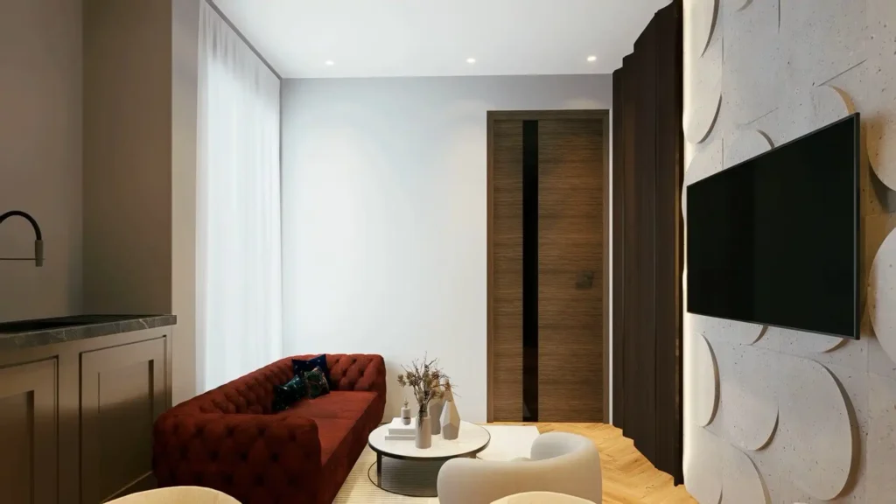
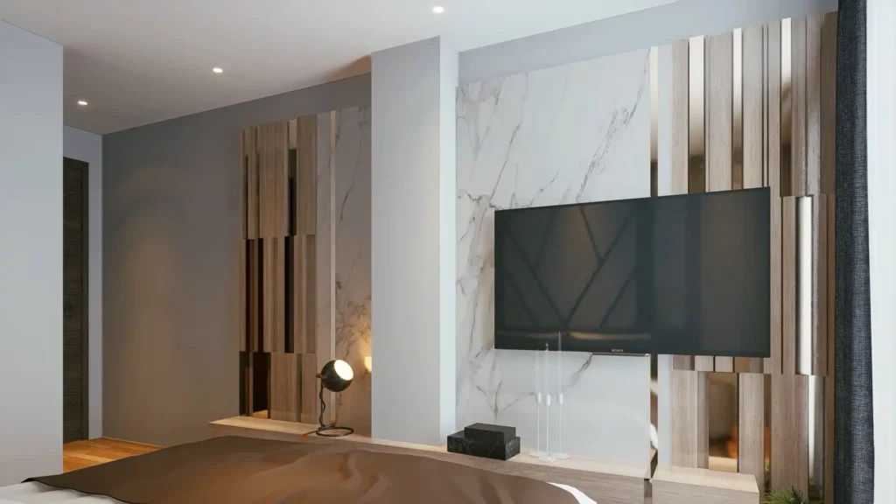
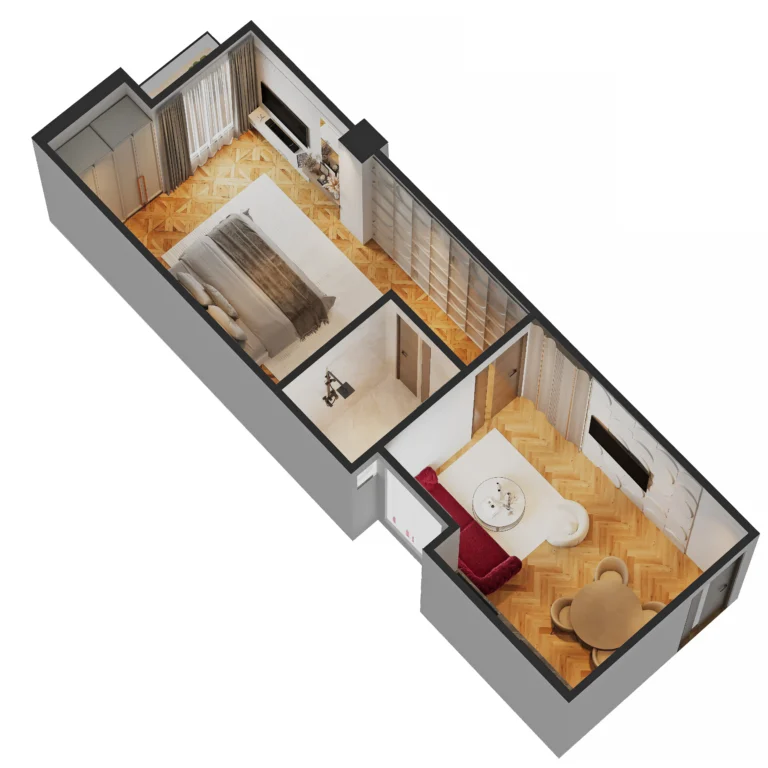
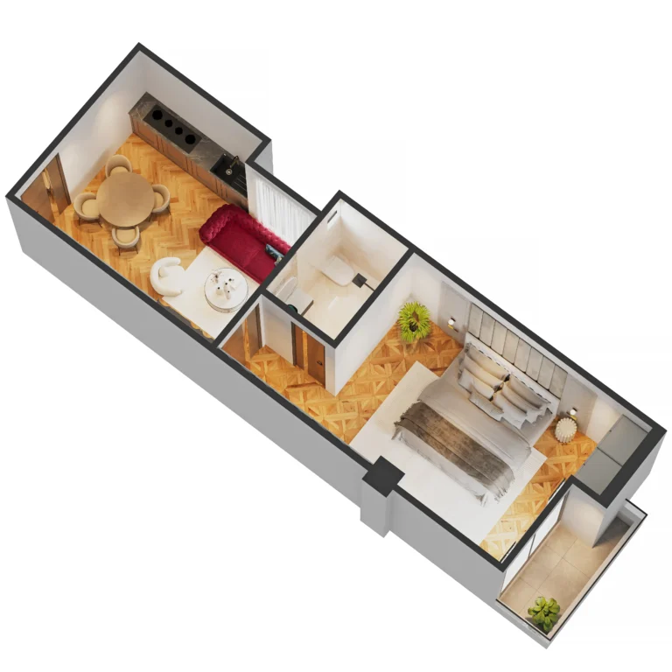
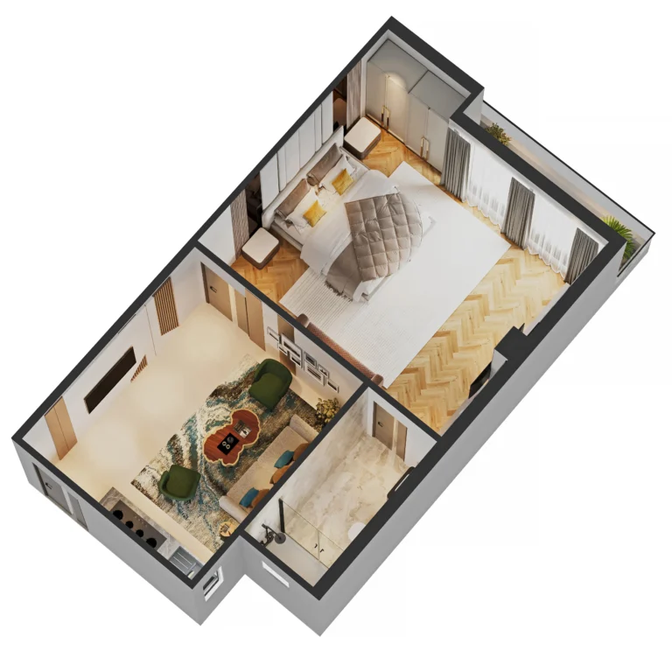
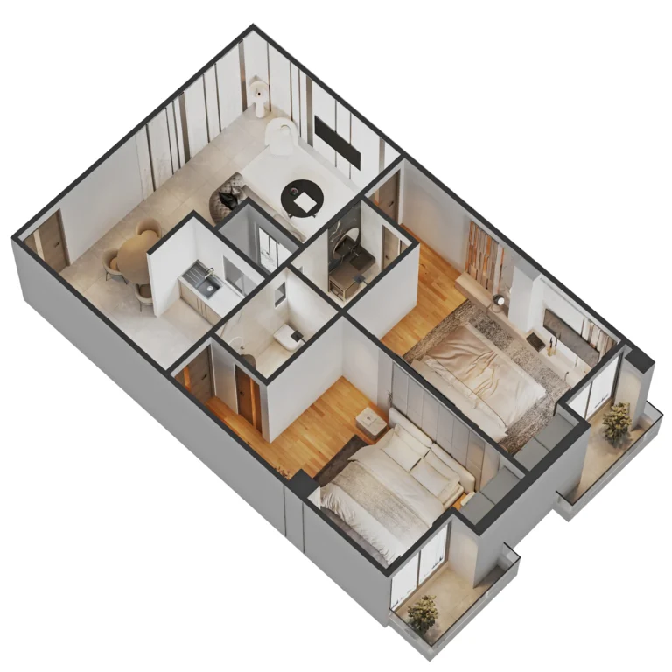
The residential floors are designed around comfortable and functional apartment layouts, with bedrooms, lounges, bathrooms, terraces, circulation corridors, and lift access.
The typical residential plans show 1-bedroom units on the 1st and 2nd floors, including units of approximately 530 sq ft gross area and larger corner configurations of approximately 706 sq ft gross area.
The 3rd to 6th floor plans introduce larger residential configurations, including apartments of approximately 1,060 sq ft gross area, with spacious lounge/dining areas, bedrooms, bathrooms and terraces.
Current residential categories include:




WAHA ONE is being offered with a flexible 48-month installment plan, making both residential and commercial ownership more accessible.
Booking: 15%
Confirmation: 10% within 60 days
Monthly Installments: 48 Months / 4 Years
At Possession: 10%
Lump Sum Discount: 10%
Residential monthly installments currently start from approximately Rs. 114,833, while commercial monthly installments start from approximately Rs. 124,922, depending on the selected unit.
WAHA ONE is planned to serve two important requirements at the same location: premium residential living and commercial investment.
For residents, the project offers modern apartments with practical layouts, balconies and terraces, comfortable living areas, and convenient vertical circulation.
For investors and businesses, its commercial floors offer a selection of shops with different sizes and price points, supported by an attractive modern building concept and a prominent presence within Faisal Hills B Block.
Prime B Block Faisal Hills location • Contemporary architectural design • Residential & commercial investment options • Modern apartment layouts • Premium commercial frontage • Multiple unit sizes • Lift and organized circulation system • Balconies & terraces • 48-month installment plan • Strong mixed-use concept
One Address. One Lifestyle. One Smart Investment.
Interested in luxury 1-bed and 2-bed apartments or commercial investment opportunities at WAHA ONE, Faisal Hills? Fill out the form below to receive the latest project updates, prices, installment plans, and booking details. Our team at Waha Marketing will get in touch with you to guide you through the available options and help you take the next step toward your investment.
Office #2,3 & 4, Islamabad Arcade Plaza, G-11 Markaz, Islamabad, 44100
Have questions? Contact us today and get expert guidance on Waha One. Get Free Quote
Request our detailed brief on this project, including current pricing, available plot inventory, development timeline, and our honest assessment of investment potential. Delivered to your WhatsApp within 30 minutes.

Committed to Delivering Trusted Real Estate Solutions with a Focus on Quality, Transparency and Customer Satisfaction.
Copyright © 2026. All Rights Reserved.